.png "Property Logo")
Cali
4 Bedrooms
2 Bathrooms
Up to 1,787 Sq. Ft.
Pet Friendly
Four bedroom home with two bathrooms featuring a living-dining-kitchen area. Approximately 1,787 square feet. Floor plans are artist's rendering. All dimensions are approximate. Actual product and specifications may vary in dimension or detail. Not all features available in every home. Prices and availability are subject to change. Please contact a representative for details.
Features & Amenities
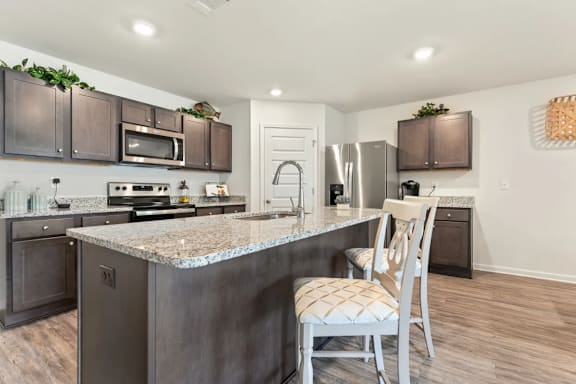
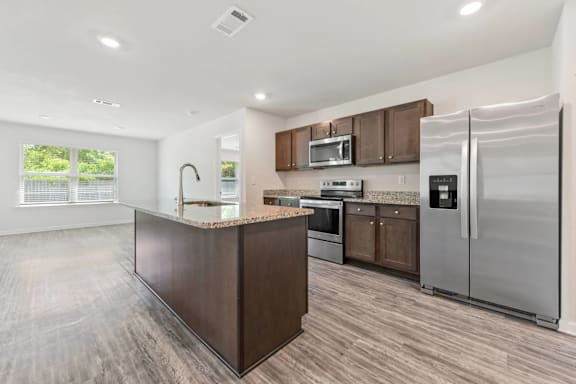
- Granite Kitchen and Bathroom Countertops
- Beautiful Stained Cabinets
- Stainless-Steel Whirlpool® Glass Top Range
- Stainless-Steel Whirlpool® Refrigerator
- Microwave
- Disposal
- Dishwasher
- Large Closets
- Ample Storage
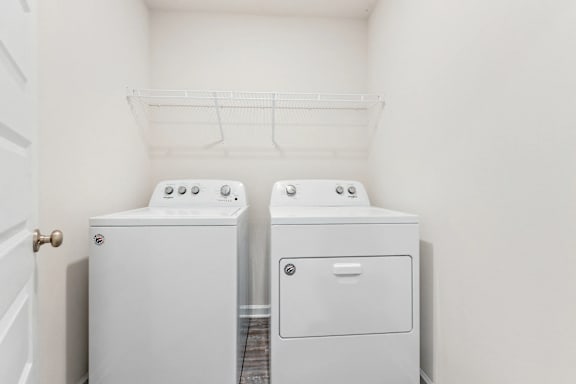
- Whirlpool® Washer & Dryer
- Patio/Balcony
- Garage
- Wooden Privacy Fenced Backyards
- Community Irrigation in both the Front and Side Yards
- Efficient Appliances
- Smart Home Technology
- Alarm Monitoring
- Security Alarm
- Wired for High-Speed Internet
- Electronic Thermostat
- Air Conditioner
- Cable-Ready
- Beautiful Interior Doors with Brushed Nickel Hardware
- High Ceilings
- Ceiling Fan
- Window Coverings
- Hardwood Floors
Apartment: # 1551EL
Available Now
Starting at: $2,350.00
Select for Apartment 1551EL, opens in a new tabApartment: # 1612EL
Available Now
Starting at: $2,350.00
Select for Apartment 1612EL, opens in a new tabApartment: # 7576EC
Available Now
Starting at: $2,350.00
Select for Apartment 7576EC, opens in a new tabStarting at $2,350.00
Have a question?
How can we help you?
Floor Plan Video
Floor Plan Virtual Tour
Floor Plan Video
Prices and special offers valid for new residents only. Pricing and availability subject to change at any time.
Cali Photo Gallery
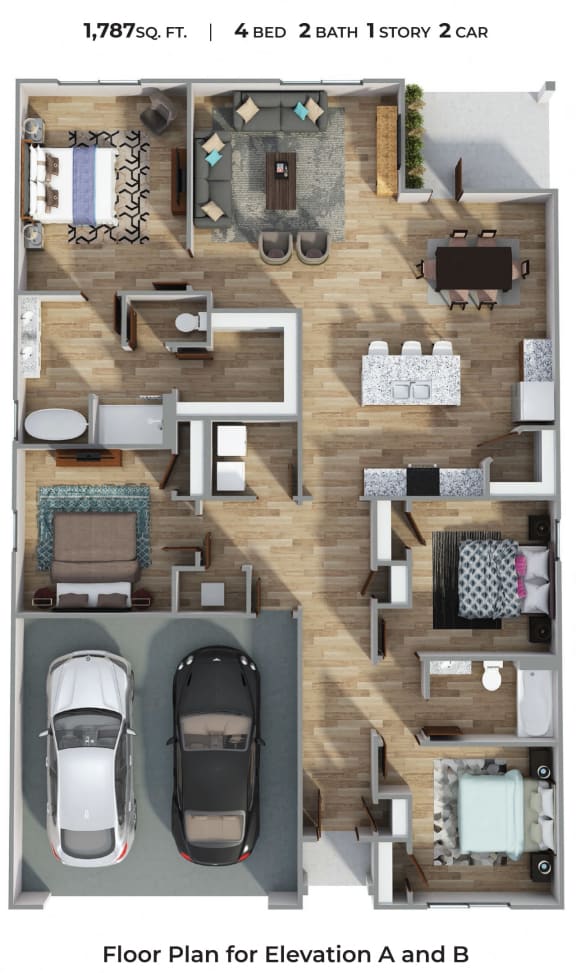

.jpg "Cali Rendering Of Floor Plan")
.jpg "Cali Rendering 2 Of Floor Plan")